Showing posts with label design. Show all posts

Thursday, 21 August 2008

More Styles and themes to consider for your Garden Design

So, we've looked at quite a few themes that you might like to take inspiration from.

But Wait...There's More...

Well, in fact, the list is probably infinite as there will always be new themes, styles and fashions that can be used to inspire design. However, let's just look at some of the more common themes related to garden design?

If you're craving for a retreat in the country that you can escape to at weekends, then why not consider creating a country garden where you currently live? Country or "cottage style" gardens have a more relaxed and informal feel to them and convey a more romantic image (possibly not a good look for rugged bachelor types but it's up to you!). To achieve a cottage style look, you will need to focus primarily on the planting, opting for softer, muted colours that are fragranced. Note: They don't all need to smell or you'll start to feel very nauseous very quickly!
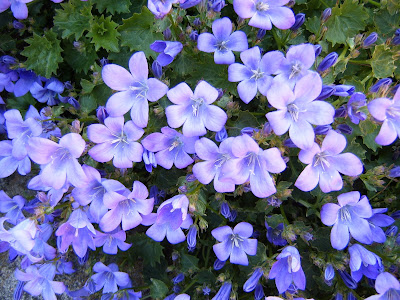
The beauty with a cottage style design is that you don't have to worry too much about plant placement - nature will help you out here. Plants are usually placed randomly in a dotted arrangement and are encouraged to self-seed freely. Good plants to use are campanulas (picture above) digitalis (foxgloves -pictured below), Hollyhocks (Alcea) and rambling roses.
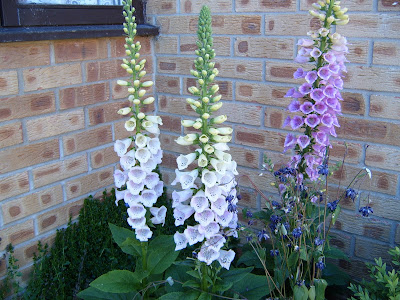
Sprinkling packets of wildflower or specific "cottage flower" seeds will help you achieve the look quite easily but you will restrict your control on the overall planting design. You can allow plants to "pop" up anywhere, and often it is preferable to have plants growing in between cracks in walls and paths. Take care that the garden has interest during the winter months though as most plants that suit this theme tend to be Spring/Summer flowering. Country or "Cottage Style" gardens are also harder to maintain, despite the helping hand that nature lends. If left unchecked, plants could self-seed in far too many places and take over. Don't be afraid to remove plants that are unwelcome - you could always take them to a local plant sale and make money from them!

If it's the sea you dream of (or if you already live by the sea) then maybe a coastal garden is the way forward for you. Coastal gardens have very specific needs due to their harsh environment - strong sea breezes carrying sand can have a very damaging effect on plants. Opt for plants that have adapted themselves to tolerate the salty sea air, winds and sand blasting. On the plus side of living in a coastal region, there is rarely a frost and so, given the right wind protection, you can grow tender plants. Take a walk around coastal regions and, without snooping, take note of the plants that seem to be thriving in peoples gardens. These will help you to decide which plants you could use. Some suggested plants are Sea Buckthorn (Hippophae rhamnoides), Escallonia (Escallonia 'Apple Blossom'), Red Hot Poker (Kniphofia 'Atlanta'), Oriental Poppy (Papaver orientale). Visit garden centres and nurseries that are near coasts to see what they advise.

Don't just consider the plants for coastal gardens. Think to about the hard landscaping materials you could use. Crushed shells and pebbles spring to mind (please don't take anything from the beaches though as that is illegal!). Visit old boat yards and see if they have any old bits of wood, rope or chain that you could have and incorporate into your design.

The next theme that links nicely to coastal themes is water. Most people want to include water in one way or another to their garden, and as I said yesterday, it is an excellent way to encourage wildlife to your garden. Why not take it one stage further though, and create the whole garden design based on water? You could use water by having separate water features throughout the garden, or by having it link different elements of your garden together. I'll look at different water types of water features at a later time but take time to think "outside the box" when considering how to use water. Try coming up with some novel and innovative ways to incorporate it into your design.

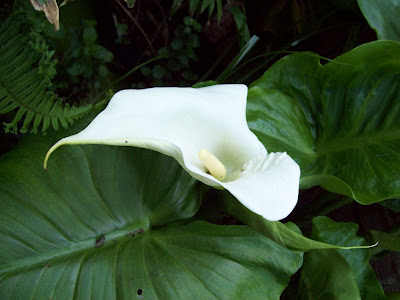
As the climate changes, Britain is experiencing milder winters and wetter Summers. As a result of this, we are now able to grow a wider selection of plants and can quite successfully grow more sub-tropical plants in our gardens. It is possible to create and exotic, jungle feel to sheltered areas in gardens by using large-scale plants with dramatic foliage. There are now many specialist nurseries that sell sub-tropical plants. however. just by visiting your local "normal" garden centre, you'll find a huge range there too. The success of a sub-tropical garden is largely contributed to by the combination that you create with different textures and structural plant forms. Being predominantly green, you cannot rely too much on showy flower displays. I have a stunning Zantedeschia in my garden that provides flowers to my otherwise evrgreen display (see picture). Combining the large leaves (often 2metres plus in length) of Musa basjoo (Banana) with the fine delicate leaves of Dicksonia atlantica (Australian Tree Fern) and the sleek black stems of Phyllostachys nigra (Black Stemmed Bamboo) creates an instant 'jungle' atmosphere. I love the look that I get with my Gunnera (see picture), although planting it under my washing line wasn't one of my better ideas, as each leaf is over 1 metre wide! Materials such as bamboo, rocks, gravel and water contribute to the style well.
Tropical planting works well in a city environment where it can benefit from the warmth and suits a contemporary design. It also works well in a colonial styled garden that incorporates "outdoor living" as its main function.

Colonial gardens are becoming increasingly popular as we strive to create lifestyles that are more focused on enjoyment and entertainment rather than work, work,work! The colonial style adapts the Australian outback or new England way of life and adds accessories such as hammocks, hot-tubs, decking and more unusual garden furniture to the mix. Predominantly built with timber the colonial style can feel quite formal. That is where tropical planting can come in useful, by softening the look and making the garden feel more relaxed. For a more realistic colonial feel, opt for subdued colour tones of whites,greys and bleached out neutral tones if you want a New England feel. Or, to get the Australian look (I feel I'm on a make up advert now!) opt for richer hues of orange-browns with cream and dark green.

A style that was quite popular during recent years is oriental; Chinese and Japanese gardens. The key to a successful oriental garden is to remember the phrase "Less is More". All too often these gardens can fail miserably in their design as they are overdone and contain too many elements.

Scale and Balance are paramount in these gardens. Designed around the theme of nature, you are trying to recreate a landscape in miniature. They rely heavily on symbolism where rocks represent mountains, raked gravel represents the sea and small trees represent their larger counterparts. Often, stone lanterns or water spouts are positioned throughout the landscape to provide sanctuary, tranquility, and a place for meditation.

Bamboo is widely used in oriental garden both as the plant and as canes to make fences, bridges and furniture. Gravel also features heavily. Typical Japanese planting would feature mosses, ferns, bamboos, Acers, Grasses and ornamental Cherries. Again, garden centres can offer you a wide variety of plants suitable for oriental themed gardens. I'll look at oriental gardens again another time and focus on how to create a garden using Feng shui.

If space is a problem for you then you may prefer to consider a container garden. This is not as dull as you might imagine as almost anything can grow in a container so long as it is well nourished and cared for and has enough space to grow. Choose pots that will compliment your chosen garden theme. For example; terracotta pots work well for a Mediterranean garden.

Growing plants in pots is a good way of introducing plants to your garden that normally would not tolerate the soil conditions. You are totally in control of plants growing in containers as they have to rely on you for all of their needs. It's like having a (or another) child!

Speaking of children! You may want to create a garden specifically with children in mind. If this is the case then everything you design will have to be influenced by two things - safety and fun! Consider whether you actually need water. Despite it being fun, even shallow water is potentially dangerous for small children. If you are going to provide play equipment, make sure that the surrounding surfaces are suitable (concrete is not recommended!). It is advisable to position a play area so that it will be in view of adults. Hiding it at the back of the garden may seem tempting but if you cannot watch the children playing from a window of the house or a patio then it could potentially be dangerous. Get the children to join in with the design process. They might have some fun and wacky ideas that you hadn't thought of.

Although most children won't be bothered about the plants that you use, make sure you choose non-toxic plants and try to include "touchy-feely" plants.

Remember, whichever theme, or themes, you decide to use, they must fit in with the overall feel of the house and it's surroundings.

Monday, 18 August 2008

How to form Shapes and Patterns in your Garden Design

Time to learn more about how to design your perfect garden.

You have now completed you functional layout plan and taken into consideration the principles of design that I covered last week. (Check my archives for this information)

Now, you need to begin the

design layout!

Don't worry, as before, we'll take it one step at a time and look at tips to make the process easier. It would not work well to just draw any old shapes and patterns on to your design and hope for the best! You have to decide the best logical decisions to ensure that your plan will look good. This can be made easier by using tools such as geometry and grids to assist us.

The most important thing to remember is that designing your garden isn't about drawing pretty patterns. You are, after all, a designer, and not a decorator! Having said that though, there is a place for patterns in your plan as they can help to form an intrinsic part of the design. Totally confused? Patterns can create mood, direct movement, and even help to alter the perceptions of the space.

You need to decide which shapes are going to form your design and how you are going to compose. You don't need to pluck these shapes from thin air. Refer back to all of the information that you have collated so far and search for clues. If your design brief stated that the garden would be formal then this would suggest using solid shapes such as squares and rectangles. They would also need to be set out in a symmetrical pattern to emphasise the formal theme. On your functional layout plan, you have already decided where some of your shapes need to be located within the space and so use these as your guide. You may need to juggle a few shapes to permit them to sit better in your design. This is normal and shows that you are allowing the design to change and develop as your thoughts and ideas become clearer.

Not certain that your shapes and patterns look right in your plan? Not a problem. Think back to your principles of garden design: unity and harmony, scale and proportion, and balance. These principles should be applied to the process of positioning shapes and patterns. Try to relax and let your sense of imagination have a slightly higher say than sensibility. You don't have to get it right first time. Just keep experimenting until you get something you feel happy with.

Okay, so you've looked through all of your work so far and you've still no idea what direction to take your design in and indeed no idea what blimin' "shapes" to use! Take a step back from your garden design and think more about the composition of shapes in general. Get yourself some fresh paper and draw the outline to your garden on to it. Then, draw yourself some different sized shapes on separate paper and cut these out. Now, within your garden boundaries, place your shapes in different ways and see what looks good to you. This could help you to reach some decisions about your design.

Consider each shape individually and then look at how the shapes relate to each other. You will need to analyse each shape to fully understand how it can be used to most effect within your garden.

The Circle is a strong. formal and simple shape that occurs in nature. It has symbolic meanings in many religions and cultures, such as in China where it represents heaven and forms the basis of the Tai Chi symbol of Yin and Yang.

The circle is made up of a centre, a circumference, a radius and a diameter. We can also extend the radius out from the centre of the circle, beyond its circumference. A tangent can be created by placing a line outside the circle that touches the circumference and forms a right angle with the radius line. (See diagram) To join any shapes to a circle it is important to link these new shapes with one of the lines we have identified. If you do not use these lines then the design will look unbalanced and awkward.

The Square is also a formal shape. It is a man-made shape with rigid sides and axes that pass through it. It is composed of a centre, sides, axes and a diagonal. Lines from the sides and axes can be extended beyond the outline of the shape to help formulate and create adjacent shapes. The axes can be used to divide the square into smaller squares or rectangles. A rectangle can be formed by extending one side of the square.

Similar shapes are relatively easy to combine as they generally fit together fairly easily. if you want to combine different shapes, then just remember to join them using their different component lines and they should fit together in a more pleasing composition.

When combining shapes prevent yourself from placing them in such a composition that you create acute angles (less than 45*). This will be very difficult to actually landscape and will look weak . Creating acute angles normally arises when combining circles to other shapes. Whichever shapes you are combining they will need to differ in size to establish a dominant shape. If you fail to do this then the design will lack identity, be dull, and lack focus - sorry!

Circles can be combined in many different ways such as overlapping them or in concentric circles. When overlapping them it is best to make sure the centre of the overlapping circles passes through the circumference of the underlying circle. If there is too little overlap then you could be creating an acute or obtuse angle which may be difficult to deal with, and, once again, will not look right.

Have an experiment with a pair of compasses and see what you can do with circles. Try expanding the radius out of the original circle and drawing a new circumference so that you create a wedge. You can also try drawing circles with in circles and creating the appearance of a cut tree trunk.

Have fun and get to know your shapes!

Time to get a bit more technical with the whole shape thing. You can create a shape using a curvilinear design. A curvilinear design uses the the circumference of circles and ellipses to form the design. Try not to confuse this with natural and free-flowing designs, where you purely draw a shape with your hand and do not use other shapes to create it. To successfully create a curvilinear design, you will need to combine circles so that they are tangent to each other - the fewer, larger circles you use, the simpler and stronger the curvilinear design will be. Curvilinear designs work best in informal garden settings. Take a look at the diagram. You can see how the circumferences of the circles create the curvilinear design.

To combine rectangles is a fairly easy process and you can usually achieve pleasing results without much effort. They are useful for creating formal, symmetrical and asymmetrical designs. Consequently, they are used to link architecture with gardens and are often placed close to the house or building to create patios and terraces. Rectangular shapes do not work so well for informal designs.

To combine them, as with all shapes, use rectangles of different sizes. Try to keep the shapes fairly large and restrict the number used to prevent the design becoming messy and cluttered. There will need to be a hierarchy of sizes, preferably with one larger, dominant rectangle that is surrounded or overlapped by smaller ones. This theme works particularly well in long, narrow gardens.

You can develop the rectangular theme by laying then at angles to the house and creating diagonal themes. if a site is very short and small, using a rectangle at 45* to the house can can take away the emphasis from the closeness of the rear boundary to the house by directing the eye towards its longest axis.

When designing shape combinations it is important not to get too carried away - remember keep it simple.

Okay, so you've got your shapes but how do you position them into your plan? There is a method using grid-lines that can help you to position your shapes and make sure that your shapes are in proportion to the building or house.

The grid system works by taking a measurement from a feature on the house and using this dimension to create a grid square - this grid is then repeated to fill the site. The feature that you use to determine the size of the grid square should be located on your baseline or house facade so that it visually connects and relates to the garden. The theory is that the designer (you) can use this dimension to draw up a grid for use as an underlay, onto which you can then arrange the patterns and shapes that will form the design. The measurements used for the grid will have a direct relationship with the house, and resulting patterns should also therefore be in proportion to the house.

Take a look at this next diagram. The unit of measurement for the grid square has been taken from the french windows. The shaded squares show how you can use the grid to create shapes and patterns for your design. Easy, hey?

The grid-lines don't always work for every designer but have an experiment anyway and see if it works for you. You can also try scaling your grid squares up or down proportionately or, when you feel confident with the method, even rotating the grid 45* to the house.

Whether you decide to use the grid or not, try to link lines from the house or baseline to shapes in your design. This will continue to create a direct relationship with the house and the garden. If there are existing features within the garden that are to remain then these should also link to the new design in a similar way.

Once you have created some interesting shapes for your garden, experiment with them by tracing the overall outline that your shapes have made and considering how they look. It must be a shape that is possible to create in real life.

Remember, I mentioned freehand curves earlier? If you want to create a natural look to your design it is possible to draw curves and shapes freehand although it is somewhat harder. You will have difficulty reproducing your shapes and will have to use the offset method of measuring to ensure accuracy. If you create a garden using this freehand method, then you must make sure that the shapes are bold, natural and not forced. Give me geometrics any day!

When you have got to a stage where you're happy to combine your functional layout plan with your new design layout, use smaller, scaled-down, versions of your site outline and roughly sketch in your proposed design layout. By drawing these rougher sketches it will be less intimidating than drawing onto your larger plan and will hopefully allow you to be more spontaneous with your layout. Make sure that your smaller plans are still in proportion otherwise you'll end up in a right pickle when you try to draw it onto your larger plan.

Wednesday, 13 August 2008

Getting the Balance in your Garden Right - more garden design principles

Okay...so we now have perfect unity and harmony in our well proportioned and simple design!

The other principle that we need to pay attention to is

Balance

A Balanced design will create a garden that is comfortable and visually pleasing. It will unite all of the features and elements within the space and create harmony. You see how all the different principles relate to one another?

To get the balance right, you need to think of how you'd feel in that space - you wouldn't feel very comfortable in a room that had all it's furniture pushed to one side - would you?

The easiest method for achieving balance in your garden would be to design a formal, symmetrical and evenly spread garden. Symmetrical gardens are naturally balanced and so you would not need to concern yourself too much with this particular principle. If you want an informal garden however, this will require a bit more consideration on your part to ensure that you get the balance right.

When dividing up your site (refer back to your functional layout plan here) you should make sure that each area relates to each other area. They do not need to be the exact size and shape - that would be boring- but they need to form some kind of relationship, not just two dimensionally but also three dimensionally. Consider which areas will become your masses (the solid aspects of your design; such as planting, buildings, etc) and which areas will be your voids ( the open areas of your design; such as lawns, patios, pathways, etc).

Use the furniture in the room as an example- all of the masses (furniture) are squished to one side of the room. The masses and voids in this space are not very balanced at all!

Now look at what each area is responsible for. You will have some areas that are to be for sitting and relaxing whilst other areas are for playing or walking. Try to balance out the different uses. The aim is to prevent the garden from becoming too static or active in any one particular section of the garden. If you are including a veg patch don't forget to add a seat to this area. That way you can balance work with sitting and enjoying the fruits of your labour.

Most gardens benefit from having secluded areas which are not immediately visible when entering the garden for the first time. You will need to consider the balance between these secluded areas and the open spaces. The function of each of these areas will dictate that balance to a certain degree - helping you to reach a decision.

Look at the balance you require between light and dark spaces. Too many shady areas will create a gloomy garden, whilst a bright sunny garden will be harsh, and tiresome. A totally sunny garden will also be harder to plant as they will need to be able to tolerate dry, hot conditions all of the time.

Sometimes you won't be able to control the amount of light that your garden receives. If your neighbour has a huge tree that casts a massive shadow over your garden, you'll just have to work with it, I'm afraid. Using light coloured paving materials and flowers can help to reflect any light that does reach that area and make it appear brighter. If, on the other hand,, your garden has no natural shade you will need to address this and add something that will add shade. Whether that would be a tree or a purpose built structure depends on what would fit with your design.

You will need to balance your choice of colours too. Introducing too many colours will make your design feel chaotic, whereas, not enough colour could make the design feel dull and uninteresting.
Take a look at this picture. How does it
make you feel? Is it too much colour or a well balanced design? (This was a design (not mine!) exhibited at Gardener's World Live show and people's views were mixed on the day )


Consider carefully where structures might add to enhance your design, and bring balance to it. Features or structures can help balance a three dimensional element in your garden and ensure that there is something of interest at all levels. When choosing which structures or features you want to use, make sure that they are the correct size and weight for your design - not too flimsy or overpoweringly large.

Remember - everyone's

views and ideas are different.

Just because you are convinced that your design is balanced, someone else may disagree altogether. Don't worry about it! So long as you feel that you have kept to the principles of garden design then you'll be happy with the finished design - and, after all - it is YOUR garden!

Tuesday, 12 August 2008

More Graden design Principles - Keeping your Garden Design Simple and to Scale and Proportion

Think you understand the principle of Unity and Harmony now? Good. Let's look at a few more principles of Garden Design that you'd do well to remember - ooh, that sounds a bit menacing doesn't it? Sorry!!

Heard of the phrase -

"Less is More"?

Well, it applies to Garden Design too. Simplicity in your design will encourage a strong and successful design. Keeping a design simple isn't always easy, as once your creative juices are flowing you can be tempted to keep adding to your design. Knowing when to Stop though can really help you design a fantastic garden - and if you've lots of ideas that you couldn't use, offer to design a friends garden and use them there (so long as they fit with your friends brief!)

So, how do you keep a garden simple?

The easiest way is to keep monitoring your design and ask yourself if it is getting too busy. If there is so much going on that you don't know which way to turn then look at which elements you can do without, and find the courage to remove them. If you're having difficulty deciding whether to remove the sauna or the jacuzzi ask someone who will be using the garden with you what their opinion is. It's not worth spending hours agonising over so be sure to put the dilemma into perspective. Ensure that simplicity runs through your entire design - from the layout to the textures and colours.

One way of keeping a design simple is to use just a few types of plants and mass plant them. (Apologies for the quality of the photo, my camera was playing up!)

If you find you've got hundreds of juicy ideas flowing from you, don't just add them to your design willy-nilly, keep a sketch pad nearby and jot down your ideas there. That way you'll be able to take a step back and develop the best ideas that will work for your brief.

Another principle that is fundamentally important is

Scale and Proportion

You will need to consider three relationships when you think of scale and proportions. Firstly, the relationship between the house and the garden. Secondly, that of the garden and the surrounding landscape. Lastly, don't forget the relationship that you need to have with your garden.

As soon as you begin your design try to think three dimensionally. This will help focus your mind on how elements will relate to each other and hopefully you will see if something will be out of proportion to something else.
Take a photo of a particular feature in your garden that you are planning to keep. Lay tracing paper over it and experiment by drawing different design ideas, seeing how they relate to the original feature in size and proportion. If you're not confident at drawing it doesn't matter, nobody else needs to see your drawings, just keep practicing until you feel more relaxed with your style. If you're really struggling to get your ideas on to paper, then you might want to consider going to a local drawing class to gain experience.

You could even try making a model of your garden. It will need to be to scale so that you can tell if an idea is going to work but it can be made from any discarded items that you can find. Turn yourself into a Blue Peter presenter and do your bit for the environment by recycling old boxes and toilet rolls. Remember you're not trying to re-create the dolls house that you (or a female relative) had when you were young, it's merely another tool to examine the major elements of your design and see if the scale and proportion will work within the boundaries of your garden.

Whichever method you choose, include a correctly scaled person to your sketch or model. That will show you if your idea relates to the people that will be using your garden.

When you come to size up your major elements and feature, think of their practicalities and what you are wanting to use them for. Make sure that a patio planned for seating 12 people is large enough to take 12 people - and a planned Koi pond can accommodate Koi and not just little fish!

Consider also, the type and size of material that you use. Generally a smaller garden will suit having a smaller unit of paving which will give the impression of having more space. If you were to use small units of paving in a larger garden however, it may have the effect of looking too busy. Be careful if you are including steps in your garden. They will need to be the correction proportion to prevent accidents. Make the risers (the vertical bits) as shallow as possible, and the treads (the flat bit of the step) as wide as possible, ensuring that the steps are comfortable to use and safe.

You can use scale and proportion to emphasise and enhance the sense of space within a garden. Make small gardens that have little space from front to back feel longer and wider by using horizontal or diagonal features. Add elements that encourage people to walk side to side, thereby giving the illusion that the garden is longer than it is as it takes some time to reach the back. You can use individual paving slabs or bricks to make a garden appear wider too. Lay the longest length of the paving slab or brick cross ways on the path and if you want to exaggerate the width even more, consider staggering the edges of the path into the surrounding planting.

You can control the speed at which people use the paths in this way. Bricks laid length ways with make people walk faster whereas laid cross ways, the bricks will slow the user down.

You can alter perspectives in the garden by choosing carefully how you place certain features. Putting larger objects behind smaller ones will make the horizon appear closer to you, shortening the perspective of the garden as a whole. You can also play with parallel lines, which in reality, recede away from the viewer and appear to converge to a point on the horizon. By altering the lines you can make the distance look longer or shorter to suit your desired effect.

Have an experiment with the perspectives and proportions in your garden. Decide whether certain paths need to allow people to move quickly (maybe to a shed or gate) or whether you want them to meander (maybe through a nicely planted area). Try out some ideas and see what will work for you.


Monday, 11 August 2008

Principles of Garden Design - How to Create Unity and Harmony in your Garden

Let's have a quick re-cap on what you should have by now!

You've measured and analysed your garden and drawn it all up to scale on a site and survey analysis survey.

You've asked yourself lots of soul-searching, probing questions and come up with your design brief.

You've decided what you would like most in your garden and laid it all out logically in your functional layout plan.

You've found inspirational pictures and colours that you like and put them together to create a mood board for your garden.

You're doing well and hopefully not finding the process difficult. It's meant to be fun and satisfying so hopefully you're not struggling with it.

Before we continue with the design lets take some time to look at different design principles that you should try to remember when you create your garden design. They will help you to make your design the best it can be. These principles should be used for all aspects of the design, from the site arrangement down to the planting plan and materials you choose to use.

The first principal we'll look at is

Unity & Harmony

No, I'm not going all airy-fairy here! Unity and Harmony determines how well the garden will "hang together". To ensure that each element of the design runs smoothly and effortlessly in to the next element.

You should try to "link" the garden to your house, both with structural appearance and materials used. Obvious examples of this would be a modern building of glass and steel sitting in a garden consisting of brick paths and cottage style planting. Similarly, a thatched roofed cottage would not look good if it's garden was made of concrete and stainless steel. These are easy "links" to establish, however the majority of peoples homes will be more subtle and you may have to investigate further to find something on your house that you can use to help you "tie-in" the garden. The "link" also applies to the interior of your house.

Look for recurring colours, textures and materials that you can take out to the garden with you. (Note how the cushions in this picture pick up the blue flowers planted in the garden) If you have wooden floorboards in the room next to the garden, you may want to continue the theme and have wooden decking as the patio area. Or, if you have a particular colour that you use everywhere in the house, you may want to choose plants that will only flower that colour.

Look for "links" that are most important to you and that will all help to make the garden appear to be an extension of the house rather than two completely different places. It's all well and good to add contrast to a design, but it should be kept to a minimum to avoid the design from looking confused and chaotic. If you do want to have an area in your garden that is contrast from the rest of the design, then you will need to find a way to "unite" them, so that it doesn't look too contrived. Use the same material to join the two areas - same gravel on paths, or same plants in a hedge joining the areas, etc.
Take a look at this picture. What do you like or dislike about it? Does it represent an image of good harmony and unity, or not?
Remember to look beyond the boundaries. You will need to tie in your surroundings with the design as well as your house. A rural garden in a town setting may not induce Unity and Harmony and could end up being a poor design - sorry!
There may be shapes of trees that are in the gardens vista that you can re-create in your garden and achieve a sense of harmony with the surroundings. Do you live in a region where there is a particular local stone, or other material that gets used all over the place? By using this same material you can help link your garden with its environment. Take a walk down your road and see if there's any material or features that get used repeatedly and accommodate them in to your design.

Try to restrict the number of materials that you use in a design. By sticking to two or three materials you will create unity in the design. Any more than four materials will make the design look chaotic and unrestful, especially if you're working in a small space.

Shapes in your design also need careful consideration as to how they interact with one another. Too many similar sized shapes will be dull and too many different sized shapes will create a very busy design. Finding a happy medium will create harmony in the garden. Try to include one dominant space or shape that can act as a focal point for the garden.

Repetition of shapes, plants and materials within a design can successfully hold a design together. Always have a dominant feature though, to prevent boredom from setting in to the design. Use nature to your advantage , and opt for plants that best suit your surroundings and situation. If you live near the sea, use plants that will thrive in coastal positions. Not only will they create unity and harmony with their surroundings, but you'll find them easier to look after!

Take a look at magazines and see if you can identify pictures that typify Unity and Harmony. Do any of the pictures that you chose for your mood board represent these principles?

If you are able to achieve a good unity and harmony in your design then the garden will be a relaxing and pleasant place to spend time in. So it's worth spending time making sure you understand how to achieve them.

Thursday, 7 August 2008

How to create a really good functional plan!

Let's look at how your

functional layout plan is

shaping up then, shall we?

You should have a well thought out layout with each area (or bubble) representing the solution to a particular function. If you have areas in the layout at the moment that aren't serving a function that you wrote down on your list of requirements, then scrub it out now! It doesn't need to be there and is just decoration for the garden rather than actual design. Don't worry, you can probably still include it, just not at this stage. What we're trying to do here is give you a template for your final design and make sure you include all of the absolute necessary features you want. Make sure that the areas are large enough to allow for whatever function you are expecting it to carry out - don't just make the patio area large enough for table and chairs, people will need to be able to walk around too.


Okay, so you're happy with the number of areas you have created and the sizes of each area. We also need to look at how they relate to each other. How do people move through the site? And how many of them will be moving through it at the same time? On the diagram below (apologies for using the same one as yesterday!) it shows arrows that mark the circulation routes that people should use.
Look at your site analysis and decide which are your primary routes in the garden. These are essential routes such as entry and exit of the garden, access to sheds, storage, etc. You can then identify the secondary routes. These are routes that aren't necessary but are used for recreation or relaxing, such as, meandering through the garden.

It is common knowledge that people will usually take the shortest route to get somewhere essential. These are known as "desire lines". It is important to consider where these would likely be in your design and try to accommodate, or prevent them where possible. Do you want the edge of your lawn worn out where people have "cut the corner"? If you're determined that you want to send people in a certain direction to reach their goal, then you will need to include something in your design that stops then from being able to follow their "desire line". In a large garden it is probably advisable to have a direct route to services such as sheds, washing lines, etc, however these don't have to be dull. You can use your creative flare and add a bit of design to these too, balancing the design with practicality as you go.

You may also want to add some focal points to your design, or have to take in to account existing ones. Focal points don't have to be a giant naked sculpture of a man/woman! They can be anything from artwork, to a specimen of a tree or shrub. Anything that will draw the eye and add interest. There may be a view outside of the garden boundary that you want to draw people to. When you are selecting the positions for these focal points consider the site lines from the house. You don't want to look out of the kitchen window and look straight at a shed - or do you? Imagine sitting on your new patio. What are you looking at? You don't need to know what the focal point is at this stage, but knowing where they are going to go is necessary to complete the functional layout plan stage.

Avoid specifics at this stage. You won't need to list the plants that you want to use but you may like to highlight specimen trees. Use simple generic headings for your planted areas - hedging, climbing, ground cover, shade-loving, etc.

Once you have completed your functional layout plan, create a few more and compare them. You may prefer the look of one more than the other, or decide to add some design features from one plan to another. Keep turning the plan to see it from different angles and prevent it from getting stale.

Congratulations!

Now that you have a functional layout plan of your garden that fills all of your objectives and potentially looks good, you are ready to start elaborating your design ideas for each area you have created. Consider materials and level changes and other important details.

Depending on how confident you are, you may want to sketch 3D drawings of your design ideas. These will help you get a better idea of what the finished design could look like. Don't worry if you're not good at drawing - we'll look at techniques later on.

You could, if you prefer, make detailed notes about each area on your functional layout plan and maybe attempt some freehand sketches to act as a basis for the next stage.

Something that does get used a lot by designers is the creation of a 'concept' or 'mood' board. This is essentially a collage of pictures and materials collected from magazines, photos and anywhere else appropriate that represent the "feel" of your design. Look through inspirational sources and collect images that reflect the way you want your garden to look and feel. It will help you to remain focused on your design and could even stimulate new ideas.

Give it a go and see what you think!

Tuesday, 5 August 2008

Think about What you Want - How to Create a Design Brief


So...What Do YOU Really Want???

Today we're going to look at creating a design brief for your garden design. It will enable you to focus on what you really want from your garden and how it can be put to best use to suit your needs.

Although it may be tempting to add lots of different elements to your garden, you will need to try to refrain from doing this. Some things may be unpractical and will just make the garden look cluttered - and quite frankly - UGLY!

Give yourself a mini interview - and take notes about the answers you give yourself. Do this in your head or at least make sure you are alone - otherwise your friends and family may become a little bit worried about your behaviour!

Ask yourself questions, not just about the garden, but about how you feel, what your hobbies, interests, likes and dislikes are. It will all help to build ideas and possibly themes for your garden.

Some important questions to consider are:

Who will mostly be using the garden, and at what times of the year?

Do you or your family go away for long periods at a time?

Are there any particular requirements for individuals who may use the garden ( disabilities, etc)?

Will children be using the garden? Now or in the future? Depending on their age you may consider play areas, storage for toys, football pitches. You will need to give careful consideration to safety in the garden. Be aware of toxic plants and consider whether water is absolutely necessary in your deign.

Do you, or family, have any pets that will be in the garden? Again, now or in the future? ( I have a rabbit that has the run of the garden and he can be a pest at times, eating all of my favourite plants and leaving the weeds!)

Do you have preference for a particular style? Maybe a formal or informal design? This could be influenced by looking at the house and its environment.

Also ask yourself what you like and dislike about your current garden. Look at what you would like to keep or definitely want to get rid of. You may find it useful to flick through magazines to get an idea of what design ideas you like. Visit friends gardens and copy their ideas if you like them.

Are you just wanting particular colours in your garden? Or have you favourite plants that you want to make a feature of?

How is your house decorated? Chances are that if you have a modern house then you will be happiest if your garden reflected this design. Similarly if your house is of a certain period, reflecting this outside will encourage a balance and unity between the house and the garden.

Do you want to have a lawn? It is labour intensive to keep one and if you go away a lot, you may find it a struggle to maintain. Think about all elements that you want to include in your design. Will they involve a lot of time to maintain them, or will someone else be doing the maintenance?How much storage do you require in your garden? You will need to allocate ample space for storage but try to blend it into your design so that it is not obtrusive.

Importantly, you will need to decide how much space you would like for seating. Are you a party animal who has lots of people over at a time, or do you want your garden to be a place of quiet solitude for you to escape to?

Start to consider what plants you would like to include. You do not, at this stage need to have an inclusive list, but have an idea of what type of planting you desire. The different types of planting should include screening, hedging, trees, structural shrubs, seasonal interest and ground cover. For ideas you can take a look through my archives at "Friday Plant Profiles" (I'll be adding more soon!). Include in your list, plants that you already have and want to keep. Add a note after each one to remind you that you already own them! Site requirements may dictate what type of plants you can have, sunny, shady, etc, so focus on plants preferring those requirements and you won't go far wrong.

Do you want to add art or sculptures to your garden? A well chosen piece of artwork can add lots to a design but you will need to make sure it practically fits your specification. Visit gardens that interest you and study which features, art, plants you like the most.

Seek inspiration everywhere!

Lastly...before you go absolutely crazy with ideas...try to consider a budget for all of these wonderful things you are planning to do! It's no good designing a masterpiece only for it to remain on paper for the rest of its life because you never quite manage to win the lottery. Be sensible with your ideas and budget and then you can actually make this design happen!

As you continue the design process, don't be scared to change you're mind. If, as your design develops, you decide that actually having an Olympic sized swimming pool isn't the best use of space, change the design and have a jacuzzi instead!

Take your time to really think about everything and you will come up with some really good ideas that we can then start to develop.

Thursday, 31 July 2008

How do you feel? The final part of site analysis!

Have you recovered from our mammoth session yesterday? We're nearly done with the site analysis but there's still some things to consider. So, if you're ready to crack on then let's get going again.

It is important in any garden to understand its climatic conditions. It will directly influence many of your design solutions, adding screening and shelter for plants and people, or helping decide which plants to use.

The climate is directly influenced by the location of the site. A garden close to the sea would create a fairly mild climate (depending on the orientation of the coastline) as you rarely get frosts or snow close to the sea. If you were situated very close to the sea, it is more than likely that you would suffer from strong winds and salt spray, which would affect the climatic condition of your garden. Built up areas and towns can offer a warmer climate for gardens than rural situations, as the neighbouring buildings create shelter. However, you need to be aware of wind funnels that sweep between buildings and can cause quite a lot of damage to any plants in their path. When you're searching your garden for clues to what your climatic condition may be, make sure you check for signs of wind damage, which will conclude that you have a wind problem in your garden - unless it's blowing a gale, in which case, you'll be able to tell how windy your site is without studying the plants! You can recognise wind damage on plants by scorched markings on leaves, which would, in severe cases turn the leaf brown and dry up completely. Larger shrubs and trees may be growing in a different direction if they are subjected to strong winds over a long period of time. What is the typical amount of rainfall in your region and does that affect how dry your garden is? If you have a particularly dry site, you will need to consider plants that will tolerate drought better. The other extreme would be excessive rainfall, and this can have a damaging effect on plants and soil. In heavy, long lasting down pours, soil could be pounded to such an extent that it is made smooth and in this case, water has difficulty penetrating the surface. Check your soil after a heavy downpour. Dig down a little and see how far the water has soaked down. This will give you a good indication to what your drainage is like.

If your garden suffers from heavy frosts then you will need to carefully decide which plants to grow. Trying to grow a banana in the British countryside is unlikely to work! Built up areas and coastal regions rarely suffer from frost and if you have a garden located in such a place, then you can be more adventurous with your plant choice.That's if you want to be, of course!

Recognising climatic conditions is fairly simple - just remember that everything in your garden is linked - climate, soil type and environment are all contributing factors to the condition of your garden.

Okay, so now you are beginning to learn a lot about your garden. You will need to also know whether your garden has any problems with drainage. Look at existing patios, paths and steps. Are there any signs of bad drainage? You may need to run a hose over them if it's a dry day to see if there's any pooling of water. This would suggest that the fall of the patio, or steps, etc, is not at the correct level and water is unable to drain away. If areas are green with algae and slippery then you've likely got bad drainage in that area. Don't forget to check flower beds for drainage problems too. Many drainage problems could be related to poor soil conditions and can be easily rectified. Built up, raised flower beds may not have adequate drainage in their walls and this will also need to be rectified or plants will just 'sit' in water and their roots will become waterlogged and eventually die of suffocation. Lawns should also be laid at a slight angle to allow for surface run-off. If your lawn is covered in a lot of moss and creeping buttercup, then you have poor drainage. This can be improved by aerating your lawn and adding lawn sand at certain times of the year.

Whilst we are considering drainage and water, make a note of any water features that you may have in your garden. You will need to observe not just what it is - plastic pond, brick water fountain, etc - but also any types of wildlife present. Are there any fish or frogs present? If it is well positioned and maintained annually then there should be signs of life and the water should be clear. If it is not then you may need to consider a different option or position.

Consider also the views into and out of your site. How overlooked are you? Is their an eyesore outside of your garden that you'd rather not see? Is there a particular window in the house that you would like a better view from? Remember seasons will affect your views at different times of the year.

If your thinking big for your design and are planning on major excavation work, then you will need to locate any service lines or pipes that are in your garden. Chopping through a gas pipe could be dangerous and costly!

If your site is situated in a conservation area then you will need to check with local authorities what work is permitted to be carried out in your garden. Likewise if you have a particularly beautiful or rare tree in your garden it may be subject to a TPO (Tree Preservation Order) , and you will need to seek permission before you carry out any work to this tree. Make sure you're aware of any public right of ways through your property. I don't think ramblers would appreciate a brick wall suddenly appearing on their Sunday morning walk!

Whilst noting all of the plants that are currently growing in your garden you will need to make notes of which ones you'd like to keep, move, or get rid of altogether. Don't panic that you don't know any of their names. Take a good plant reference book out in the garden with you and work out what they are from that. If you are still having difficulties, take samples, making notes of what growing habits they've got. Then, take the samples to a local garden centre. They should have experts on site that will be able to identify the plants for you. Bear in mind that not all plants may be showing at the time of year that your analysing. Perennials and bulbs may be hidden below ground out of their growing seasons. Try looking at past photographs if you cannot remember exactly what you've got. If you're in a new garden, then it would probably be advisable to wait until you have experienced all seasons in your garden before making any final plans. You never know what might pop up when you least expect it!
Take a closer look at the plants whilst you identify them and check for signs of damage by pests and diseases. Again, you can use a reference book to identify any problems and then can decide what remedies need to be taken.

Finally... take time to consider how you "feel" in your garden. Although it is important to record all of the above details, it is also important to be aware of how you, and your family, fit into the space. Does it make you feel relaxed, energetic, claustrophobic? It is your garden and you need the design to fit your purpose. If you want a garden that the kids can play in but it currently has extravagant planting then you will need to consider what modifications are needed. Start to become aware of what you want your garden to do for you. This will help when we come to creating a design brief later on.

Tuesday, 29 July 2008

Back to work - Measuring level changes in the garden

Okay, party celebrations over. Time to get back to work!

If I remember correctly (and I do because I've just re-read it) then we were discussing your steps and how they change level.

Any level change in your garden needs recording whether it's steps or slopes. Measuring them isn't actually that bad, so there's no need to panic just yet! If the incline is particularly complicated then it may be worthwhile hiring a professional surveyor. If you're willing to give it a go though then well done you.

The key to getting this bit right (and in fact any other bit) is to work methodically and accurately. If you haven't used your assistant up to now, then it may be a good time to ask them to put down their cup of tea and come and help you. There are different methods for measuring levels, but whichever method you choose you must make a record of not only the change in level of a certain distance, but also make a record of the actual distance you are measuring. Plot the points that you are recording on to your survey plan. If you fail to do this and later cannot locate the points then it will have been a complete waste of time and you still won't know your level changes for your plan.

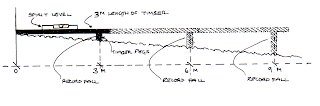
The most common method of measuring level changes is to use a straight piece of timber and a spirit level. You will also need shorter wooden pegs. Aim for your piece of timber to be 3 metres long if you have an average sized garden. Starting at the highest point, place your long piece of timber (i'm going to call it Woody from now on because it will be quicker to type) onto the ground. Support Woody with a wooden peg at the lower end. Sit your spirit level on top of Woody to make sure it's straight. Then, when you're happy that Woody is level, measure the distance from the bottom edge of Woody to the ground. This will tell you what the fall of the land is over a 3 metre period. Needless to say if you can't fit a 3 metre "Woody" equivalent into your space then use a shorter piece, allowing for this in your calculations. You can repeat this procedure over a longer length by moving Woody along each time (see diagram).

If you are unable to obtain a 3 metre piece of timber named Woody (name optional), then you can carry out the same procedure using a 3 metre length of string. This method isopen to more error though as you must remember to keep the string taut at all times.

Another method of measuring changes in ground level is by using optical measuring equipment. This equipment is really useful in much larger gardens and is usually available to buy or hire. As we are looking to save money by designing our gardens ourselves though, I won't go into detail about this method.

Whatever method you eventually opt for you will need to establish a datum point onto your survey plan. The purpose of a datum point is to allow you to have a fixed point that all subsequent measurements can be related back to. Where you decide to position your datum point is not crucial although it would be easier for you if you pick somewhere that is accessible. often the datum point is positioned close to the house or in a piece of ground that is going to remain at the same level when the design is completed.

At a risk of confusing you even more, the datum point, once you have chosen it's position will be known as your 'zero level point'. All recorded heights will then either be higher (+) or lower (-) than your datum point (zero level point).

At your chosen datum point position on the survey write "0:00". If your next level measured is, say, 70cm lower than the datum point, it would be written as "-0:70" or if the level recorded was 30cm higher than the datum point, then you would write "+0:30". Get it?

And that's all there is to it! Easy huh? You can have another cup of tea now and then we'll get the camera out!

Refreshed? Good. This next bit of the site survey is the easiest of all. This is the bit when you can be like David Bailey (or any other photographer you admire) and snap away to your hearts content.

"Why do I need to take photos when I can just look out of the window?"

Photographs provide an excellent record of the site and you can use them to create underlays for any sketches of designs (brilliant if you're not picasso!). The best way to capture the whole garden is to take a composite photograph. This involves you standing in one spot and rotating 360* taking a series of photos that overlap each other. When you have your photos you can piece them together like a jig saw. If you have a posh photo editing programme you may be able to piece together the photos on the computer, and then print out the finished composite photograph. Whichever way you chose, the proportions of the garden will get extremely distorted, and you will need to remember this when you use them as underlays for sketches.

What are you like at drawing? You may find it helpful to draw or sketch a particular scene or feature in the garden that you want to capture. By sketching it you will become more familiar with it as you're having to actually study it, and not just click a camera at it.

Once you've got your photos, have a mess around with them. Enlarge or reduce the images and make photocopies of them. Grab some tracing paper and put it on top of your photos as an overlay. Try sketching new ideas on top of them. They don't have to be masterpieces. It's just an opportunity to start experimenting.

Friday, 25 July 2008

Plant File Friday - Rhus typhina

Do you fancy a break from all of that garden measuring?

I've decided that Friday will be known as Plant File Friday! It's a naff name, I know but until I come up with a better one, it'll have to do.

The purpose of "Plant File Friday" is to build up a file of plants that you can call upon in any situation. It will hopefully help you when it comes to planting designs.

Plant File Category:
Trees for small gardens

Latin Name: Rhus typhina
Deciduous or Evergreen: Deciduous

Design Function: Focal Point, Structure

Form and Shape: Large, shrubby mound. Almost bell-like in habit. Can be trained to be more "tree-like"

Texture of Leaves: Smooth, pinnate, long

Colour of Foliage: Green (vivid reds/oranges in autumn)

Colour of Bark: Deep Brown

Colours of Flowers: Dark Maroon, 'horn-like' spikes (female only) fruit

Main Season of Interest: Late summer, Autumn


Horticultural Information:

Country of Origin: East, North America

Soil Type: Light well-drained

Aspect prefered: Sunny

Height and spread at 5 years: 3.0m x 3.0m

Height and Spread at maturity: 3-4.5m x 3-4.5m

Common Problems: Roots can be invasive

So what do you think? I'd appreciate any comments about this plant profile. Tell me what you like and what other information you would like to see included in future plant profiles.

Thursday, 24 July 2008

Knowing how to make your Measurements

Right! Back for the next step already?

We are, you'll be pleased to hear, onto the last stages of recording measurements on-site. Now that you've calculated all of the baseline details you're ready to measure the rest of the garden-hooray! First things first, you'll need to measure the boundaries. At this point it's worth pointing out that your garden, in most cases, will not be square (or rectangular). Even if you have an amazing eye for details and would swear to a court of law that yours is square (or rectangular), it's worthwhile checking these things properly, all the same. Most gardens are an irregular shape - which is really annoying at times! - and it is necessary to get these measurements absolutely correct. Am I repeating myself here? Sorry, but it really is important to measure your garden accurately.

There are a few techniques used in carrying out a site survey. Let's look at two of them in detail.

Triangulation

This technique helps to establish correct angles and is excellent for measuring boundaries. Also, if you have a random tree (or other feature) on-site that you cannot measure from the baseline, then triangulation would work well for this too.

In order to use triangulation, you will need two fixed points that feature on the baseline. In other words, you need to refer to two known measurements from your baseline. It is usually the two corners of the house, but it could be any measurements you want to use. It will be easier to do if they are some distance apart though, as they'll be less cluttered on your rough survey plan. In case I've confused you, your rough survey plan is the bit of reasonable sized paper on your clipboard that you've sketched your baseline measurements on. Once you've established your two fixed points, simply take your second 30- metre tape and measure from each fixed point to the item that needs measuring. In the first instance this will be the top boundary corner of the garden. When you put these two measurements together they will form a triangle and establish the exact position of the boundary corner (or whatever item it is that you're measuring at the time).

Recording this on your rough survey plan, you will find it less confusing at a later date to ensure that you label each fixed point (see diagram below).

In the diagram, you can see that 'point A' and 'point B' are on the baseline and the item being measured, in this case, the boundary corner, is 'point G'. Note the triangle that is created from the two measurements.

Always make sure that the two measurements are taken to the item in the exact same place. If you were to measure a tree, for example, and with one reading you went one side of the trunk, but with the next reading you went to the other side of the trunk, it could be very inaccurate - depending on how old the tree is! You would need to measure in the centre of the trunk, or, do two different triangulation measurements of the tree and later measure its circumference.

If an item that you need to measure is too far away from your baseline's fixed points, then you will need to establish new fixed points closer to the item. This is okay to do so long as you ensure the accuracy of these new fixed points. You can have as many fixed points on-site as you require. Try to keep it as simple as possible though otherwise you'll end up in a right pickle when you come to draw it up later.

Once you have established the boundary corners you can continue to measure the lengths of the boundaries and record the results onto your rough site survey. When you come to create your design, you will need to know who owns each boundary. If you decide to do something spectacular with it and your neighbour owns it, you may end up in all sorts of trouble. Don't forget to write down any information about the boundary itself in your little note pad. Include features such as, what material the boundary is made of, it's height and what condition it's in. If you're looking at a fence, then you'll need to measure each panel and so forth. You will benefit from knowing as much as possible about your garden. Get intimate with it!

You can measure all of the features along your boundary by repeating the same process that you used for the baseline. There may be other features along the boundary that you will also need to record. Flowerbeds, plants, pond or structures may all be present. If you are measuring flowerbeds, you will need to record the position of plants in the bed. This may make your rough site survey too crowded and you may find it easier to complete a seperate sketch for each flowerbed. To measure the plants you will need to start from your boundary and run your measure to the centre of the plants. This is actually an offset measurement, which we'll look at in a moment. For large, spreading plants you will need to record the spread too. It would be helpful if you were able to identify the plants that you're measuring. Don't worry, we'll look at that plant identification later too.

For all internal features on-site you will need to decide whether the triangulation method is the best to use, or whether you would get a better result using the offset technique. Both methods are fine and you will probably have to use both during the survey. So long as, whichever technique you are using, the measurements come from a fixed point.

Offset measurements

These are excellent for determining an irregular shape such as lawn edges, flowerbeds and ponds. You will need to introduce a new baseline that is in a more convenient position. Wherever your new baseline is, be it along a fence or down the middle of the garden, make sure you plot that baseline in relation with other fixed points. Using your steel retractable measuring tape, take measurements from your new baseline at right angles to the feature to be measured. Use aset square if necessary, to ensure excat 90* angles. Take measurements at regular intervals along the feature (see diagram below), allowing closer intervals for more curvier subjects. If you find your baseline is greater than, say, 3 metres from the feature you are trying to measure, it would be advisable to move your baseline closer to avoid inaccuracy.


Try to be as methodical as you can when you measure your garden. When you worked on your original baseline, I encouraged you to measure any features that were close by. If you are certain that you have all measurements required in the area of the first baseline, you can move it and use the tape for new baselines around the garden. Unless you want to use this process as a fitness workout and want to run about all over the place, then you'll find it easier, and faster, to measure an area of your garden just once.

Make sure that you record every feature, whether you plan on getting rid of it or not. If you have a summerhouse, that you intend on getting rid of, but later change your mind, you will already have its dimensions and position to hand. Remember to measure heights and thicknesses of retaining walls. With greenhouses and other buildings don't just measure to the apex of the roof but also to the lowest part of the roof. Remember to observe the way the doors open, their width, any other interesting details that you may find helpful later on. You will need to measure any steps in the garden, including the risers ands depth of each step. Any features, such as lighting or handrails will need to be recorded.

Are you exhausted yet? Don't worry you're nearly finished with this stage, then you can move onto more exciting parts of garden design.

If you have got steps in your garden, then that indicates that you must have a change in levels - don't lie to me now, I'll know! Guess what? You'll need to measure the level changes too. I'll go into that next time. Right now though, I'd say you deserve a nice cup of tea/coffee/other after all that hard work!


Wednesday, 23 July 2008

More Garden Designing Secrets Revealed

So...How did you get on with your baseline?

No problem, right? Good. Now we're up and running with this recording garden measurements thing we can crack on.

As I said yesterday, the next thing that we need to measure are all of the vertical measurements on the house. "Why bother?" I hear you ask( actually I don't hear you at all, but that would be really clever wouldn't it?). The purpose of having a detailed plan of your house face is so that any design you create matches in with architecture and is kept within proportion to the building. Although you may not be aware of it at the time, if you design a feature that is out of proportion to the house then it just won't 'sit' right in the garden and will bug you forever, or until you get so fed up with it, you rip it out and change it.

To record the vertical measurements of the house you need to include everything you can see. It sounds a bit daunting, but actually, once you get going, it's not that bad - honest. Remember to record the dimensions and locations of all windows and doors, windowsills, air bricks, vents, downpipes (carrying water, electric, gas), taps, and also the damp proof course (DPC) level. If you can't see a DPC then it may not be visible or may not even exist - don't worry about it in this case then. You will need to be really detailed with measurements for the doors and windows. Don't just record their dimensions, but also measure the doorframe, jamb, and where the middle point of french doors are located. You will also benefit from noting which way all doors and windows open. On the windows look out for not only the actual size of it but where the glass finishes and the sill begins. You might find on inspection an unusual pattern of glass that you can incorporate into your design at a later date.

In order to record all of this accurately, imagine that your baseline tape is now running up the right-hand side of the house face as you are stood looking at it ( only imagine- don't actually move that baseline tape!). Your original point of origin will still be in the same position. Now, using your steel retractable measuring tape, record from the base of the building up to each feature that doesn't reach the ground (see diagram below). You should already have it's location along the building face from your original baseline measurements but you may find it handy to check. There's inevitably something that gets missed.

You won't need to risk your life to measure the whole height of the building. Nor will you need to run to your neighbour, asking to borrow their ladder (apologies if you, yourself, own a ladder). You can approximate the height of the building by counting the courses of bricks and multiplying them. You will need to measure a brick and one side of the mortar joint to do this!

Before you ask what to do if there is no exposed brick, here's what to do. Simply take a photograph of the house, and using a known measurement, for example a window height, calculate how many times that measurement fits within the height of the building. Any features that are above the ground floor may not be directly relevent to the design of the garden and so there is no need for complete accuracy with these measurements. It is acceptable to guesstimate these measurements.

Whilst making all of these measurements, it is wise to add notes in a separate pad, to record details and observations as you discover them. Note the style of the house, colour of bricks, etc.

If your house has a conservatory or existing extension then you will need to take this into careful consideration before you lay your baseline. You will need to record all the measurements of these additional buildings too - sorry!

Now you should have every measurement required to give you an accurate drawing of the house face. You may also have measurements for existing drain covers, outlines of patios, built-in bbqs, etc. That's all good. These will enable you to make a detailed site survey drawing to scale later on.

A Bit about Scale and how to work to it.

The purpose of a scale is to represent a full sized garden. I would be seriously impressed if you could find a sheet of paper large enough to draw a fully sized plan of your garden but I somehow doubt that that is possible.That is why scale is so useful. You can create an exact replica of your garden just smaller.

Before I get all technical with the scale talk, you may find it handy to have your scale rule close by.

If you require a detailed drawing then it is advisable to use a larger scale (these are the smaller numbers on the scale rule). You will need to be careful with just how large a scale you decide to use though, as the larger the scale, the larger the paper, and that could cause difficulties. A drawing that is produced using a scale of 1:20 is going to be much larger than a scale drawing at 1:100. The size of paper needs to be practical to use. I use A2 or occasionally A3. I find that A4 is just too small. There needs to be room for detailed notes as well as the drawing.

The following scales are usually used for garden design drawings:

A Scale of 1:200 - every unit of your drawn plan represents 200 units on the ground. So if you draw 1cm onto your plan, it will represent 200cms, or 2 metres. This scale is restricted to larger gardens where details are not really required.

A Scale of 1:100 - every unit of your drawn plan represents 100 units on the ground. So if you draw 1cm onto your plan, it will represent 100cms, or 1 metre. If you have a small or medium sized garden then this is the scale for you. You will be able to include a reasonable amount of detail without needing a forest to achieve it (that's a metaphorical forest- you don't have to put one in your garden!).

A Scale of 1:20 - every unit of your drawn plan represents 20 units on the ground. So if you draw 1cm onto your plan, it will represent....yep, you guessed it, 20cm on the ground. This scale is excellent for more detailed drawings, such as construction drawings and very small gardens.

A Scale of 1:50 - is between the two scales above and is commonly used for planting plans and medium gardens.

Have a look at your scale rule. You will see that it includes ( or mine does anyway) scales of up to 1:500, 1:1000, 1:10000, 1:1250. These would all produce tiny drawings, so are generally used for producing maps and plans of extremely large areas. I'm talking country estate size here, so it's best you avoid these sized scales, unless you own a country estate that is!

It is vitally important to draw your plans to scale so that you can eventually have your design created in real life. If some poor person is having to re-jig your design so that it fits into your allocated space, they aren't going to be happy.

Try practising using your scale rule to draw simple objects. Only use your scale rule to make measurements. Do not use it to draw the actual lines. This will ruin the edges of the scale rule and future results will be innaccurate.

Try drawing these rectangles at scales of 1:100 and 1:50:
  • 6m x 12m
  • 3.5m x 5m
  • 16m x 8.5m

Repeat the exercise using these following dimensions:

  • 10cm x 5cm
  • 15cm x 20cm

Now draw them using scales 1:10 and 1:20

Remember to write the scale that you decide to use on the bottom right-hand side of each drawing you produce. That way, when you refer back to it, you won't have to spend ages trying to work out what scale you were working to.

The next part of the site survey to measure, are the boundaries and features within the garden. I'll talk about that later. For now though, have a practice of scale drawing with those rectangles and measure your house facade.